The project
From our original project portfolio.
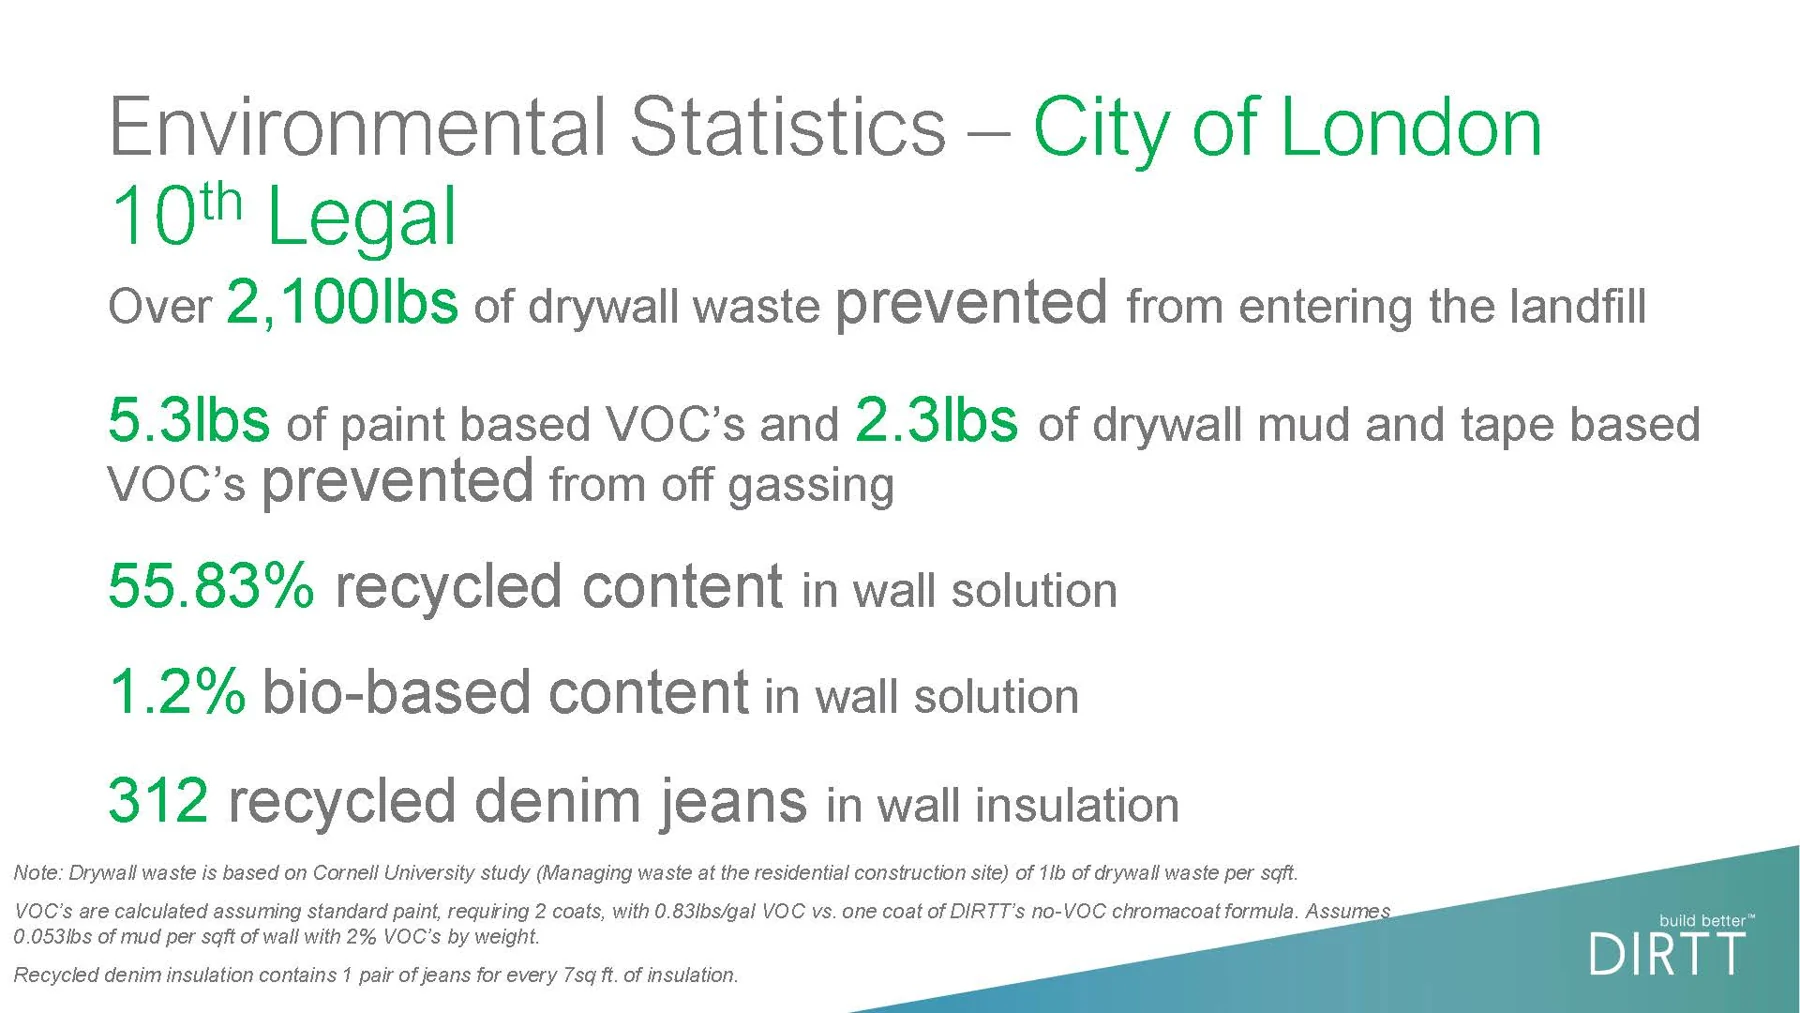
City of London - 10th Floor
Recently the City Manager requested that the Legal department move up to the 10th floor of City Hall. This required a complete overhaul of the space as the existing layout was inefficient and had never been renovated. There was a requirement for more private offices and additional room for support staff. In order to accomplish all this quickly and efficiently they looked to Verto360 to build out the space.
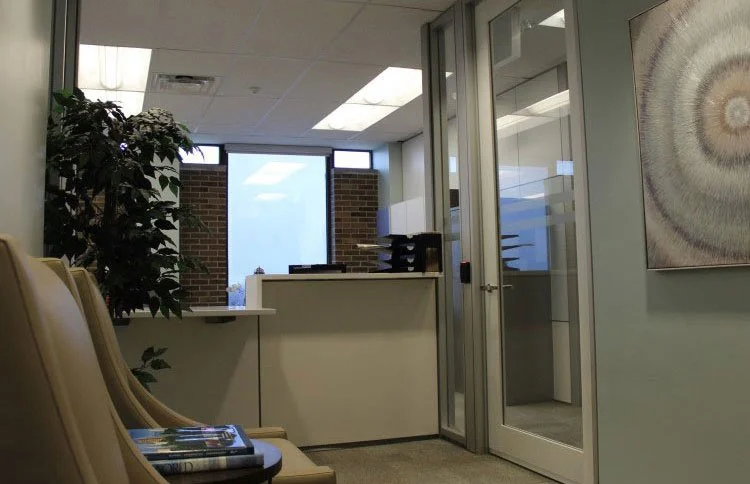
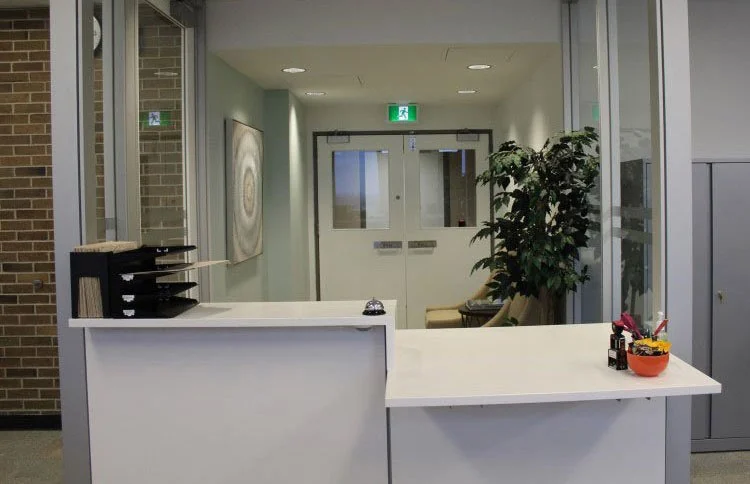
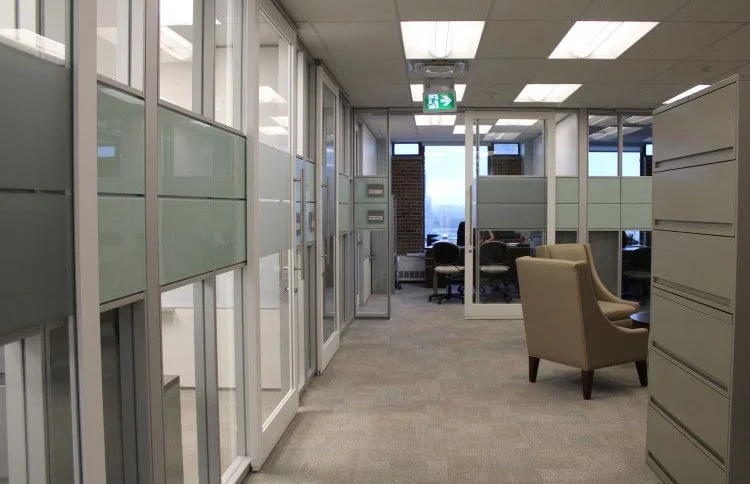
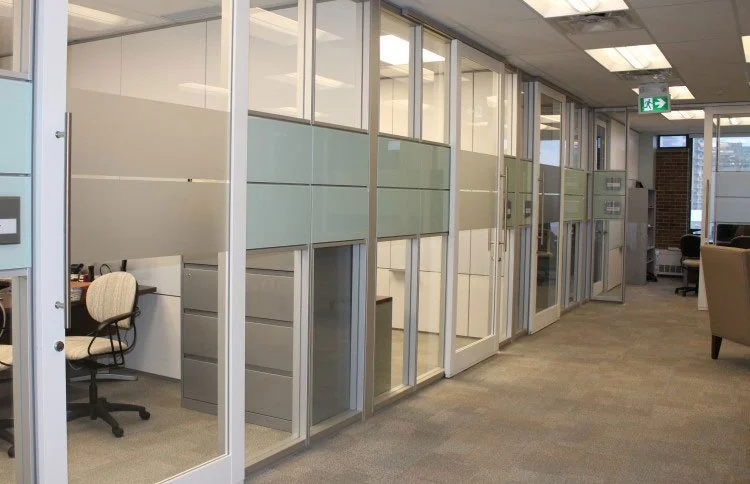
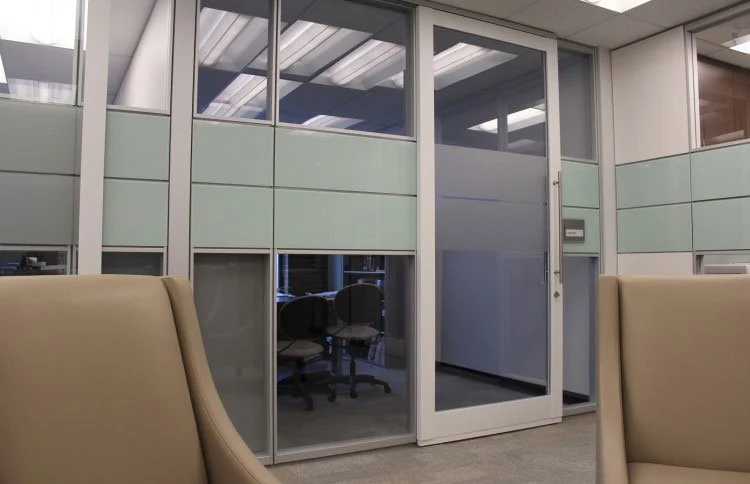
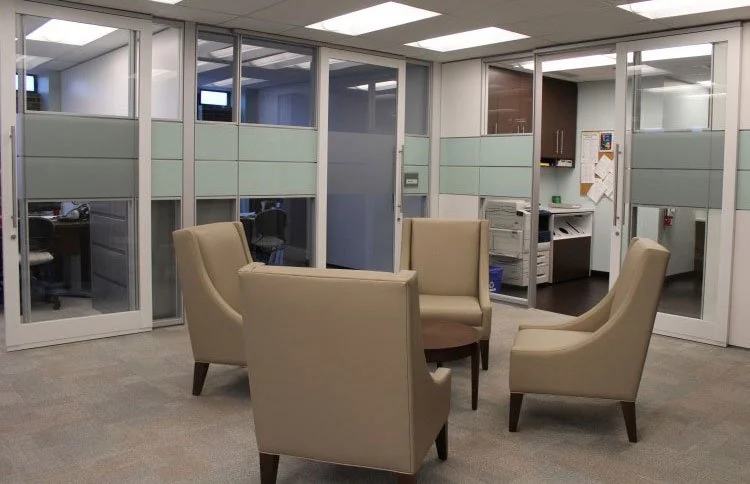
We were able to bring light, colour and functionality to the space for the Legal team. The Reception counter allows for a secure yet accessible space for the team to receive members of the public. Magnetic Markerboard tiles were used in the offices and meeting spaces to allow for easy recording of ideas during meetings. Backpainted glass tiles add colour to the space and the glass walls and doors make for a bright, airy environment.
The result is a beautiful, functional space for the Legal Team to interact and work in.
Solutions
Powdercoated Barn Doors Backpainted Glass Tiles Writeable Surfaces Glass Fronts Solid Walls Corian Countertop
Designed by
City of London
Solution Partners
DIRTT PCI Installations Vanderschaaf Countertops