Resources
Everything an architect or GC needs — no sales call.
119 technical documents, straight from DIRTT: wall and door tech sheets, connection details, STC and acoustic ratings, MasterFormat master specs, power, casework and finishes. Download what you need — nothing gated.
Scope
What DIRTT covers in a building.
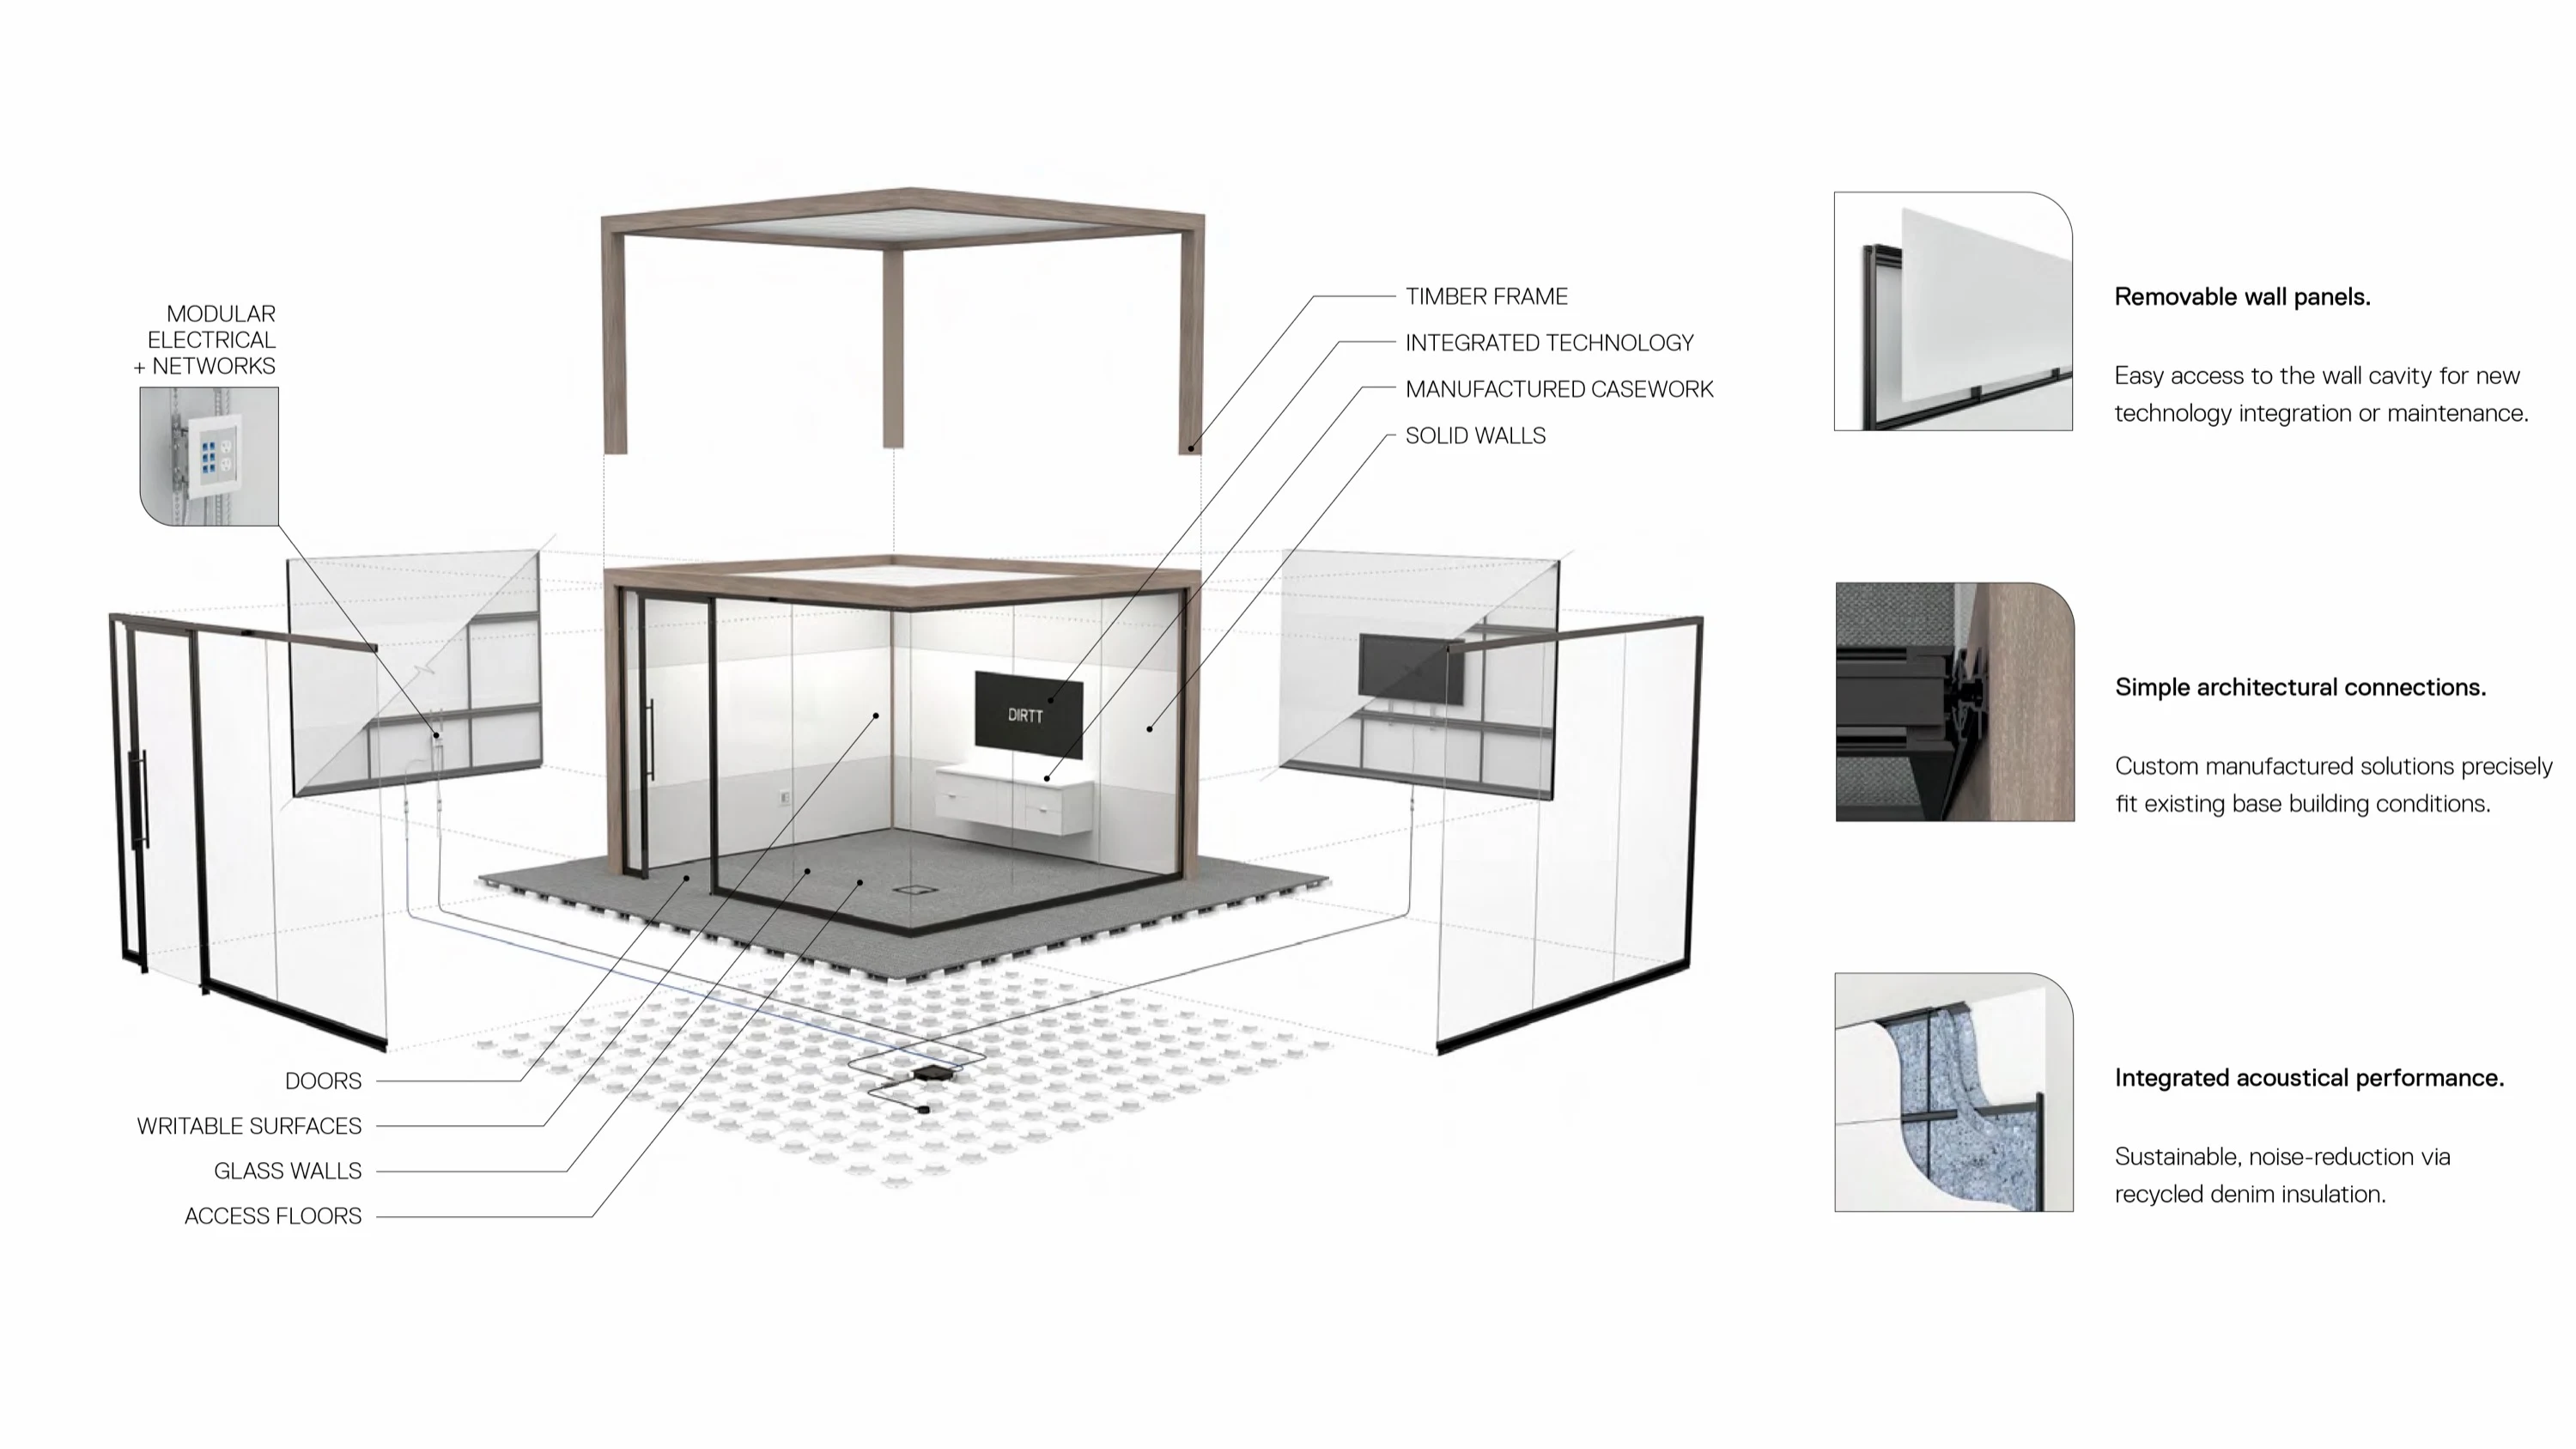
Walls, doors, casework, power and networks, writable surfaces, access floors and timber frame — manufactured together and installed as one scope.
Walls25
Connection details, frame profiles and tech sheets for every wall type in the system.
Walls25
Connection details, frame profiles and tech sheets for every wall type in the system.
Glass walls11
Classic — 4"5
Classic glass wall — 4"
Centre-mounted 4-inch glass wall, with a choice of extrusion, finish and 6, 10 or 12 mm glass.
Inspire — 2"2
Inspire glass wall — 2"
Low-profile 2-inch glass wall that connects straight into the 4-inch solid walls.
Double pane1
Double pane glass wall (Evil Twin)
The light of a glass wall with the acoustic performance needed for real speech privacy.
Curved1
Curved glass corners
Curved glass that integrates with the standard system, without a bespoke fabrication run.
Applies to every glass wall2
Solid walls5
Breathe Living Walls
Real planting integrated into the wall, with placement, scale and density specified to suit.
Solid walls
4-inch and expanded solid walls, with electrical, networks, casework and graphics embedded in them.
Headwalls
Prefabricated multi-trade medical headwalls, built as one assembly rather than coordinated on site.
Operable walls4
Leaf folding walls
Retractable folding panels that divide or open a room without altering the walls around it.
Applies to every wall type5
Combination walls
Solid below, glass above — punched windows or clerestory openings in one wall run.
Doors & hardware27
Swing, pivot and sliding barn doors, pulls, locks and hardware specifications.
Doors & hardware27
Swing, pivot and sliding barn doors, pulls, locks and hardware specifications.
Sliding9
Sliding doors
Top-mounted track and acoustic seals, kept tight to the wall to give back floor area.
- Aluminum Framed Sliding Barn Doors — Tech Sheet1.6 MB
- Aluminum Framed Sliding Door In Inspire Wall Systems — Tech Sheet711 KB
- Frameless Glass Sliding Barn Door — Tech Sheet982 KB
- Frameless Glass Sliding Door In Inspire Wall Systems — Tech Sheet720 KB
- Sliding Barn Door Lock Operation — User Guide1.1 MB
- Sliding Barn Door With Soft Close Operations Guide732 KB
- Solid Core Wood Sliding Barn Door — Tech Sheet642 KB
- Solid Core Wood Sliding Barn Doors In Inspire Wall Systems — Tech Sheet899 KB
- Spectra Thin Profile Sliding Barn Door Technical Sheet547 KB
Pivot9
Pivot doors
Centre or off-centre pivots with concealed hardware, giving a wider opening than a slider.
- Aluminum Framed Pivot Doors In Inspire Wall Systems — Tech Sheet681 KB
- Center Pivot Door Aluminum 2" / 4in6in — Tech Sheet1.7 MB
- Center Pivot Door Frameless Glass — Tech Sheet511 KB
- Center Pivot Door Hollow Core Wood — Tech Sheet687 KB
- Frameless Glass Pivot Door Tech Sheet459 KB
- Pivot Door Framed2" / 4in6in — Tech Sheet1.1 MB
- Pivot Door Solid Core Wood — Tech Sheet450 KB
- Solid Core Wood Pivot Door In Inspire Wall Systems — Tech Sheet517 KB
- Spectra Thin Profile Pivot Door Technical Sheet481 KB
Butt hinge3
Butt hinge swing doors
Four-hinge aluminum or wood swing doors, detailed to hold their smoke and acoustic ratings.
Casework & millwork15
Cabinets, shelving, integrated lighting and healthcare millwork.
Casework & millwork15
Cabinets, shelving, integrated lighting and healthcare millwork.
Cabinets5
Casework
Cabinetry manufactured to the exact dimensions of the space and delivered assembled.
Casework components10
- 1 Inch Floating Shelf Madonna Mounted — Tech Sheet662 KB
- 2 Inch Floating Shelf Madonna Mounted — Tech Sheet664 KB
- Adjustable Shelf LED Technical Sheet800 KB
- Casework Electronic Foot Pedal — Solution Guide1.3 MB
- Casework File Bars Solution Guide1.3 MB
- Casework High-Pressure Laminate (HPL) Tech Sheet347 KB
- Casework Integrated LED System — Solution Guide2.0 MB
- Casework Integrated LED System — Tech Sheet615 KB
- Casework Standard Pull Specifications Sheet375 KB
- Millwork Hinge — Tech Sheet985 KB
Materials & finishes12
Panel finishes, glass, veneer, markerboard and insulation data.
Materials & finishes12
Panel finishes, glass, veneer, markerboard and insulation data.
Writable surfaces
A continuous writable face built into the wall itself, instead of a whiteboard hung on it.
Graphics
Branding, artwork or wayfinding printed into the panels — and swapped out as easily.
- Cantilever Offset Bracket — Tech Sheet653 KB
- Chromacoat Plus Panels Tech Sheet398 KB
- Fabric Wrapped MDF Panels — Tech Sheet422 KB
- Frameless Back Painted Glass Panels — Tech Sheet348 KB
- Magnetic Markerboard Panel — Tech Sheet459 KB
- MgO Panel Tech Sheet320 KB
- Noncombustible Insulation Tech Sheet564 KB
- Quick Frost Glass Overview — Tech Sheet710 KB
- Thermofoil Technical Sheet340 KB
- Universal Mounting Bracket Tech836 KB
- Veneer Tech Sheet303 KB
- Writeaway Panel — Tech Sheet298 KB
Power & electrical17
Power chassis, junction boxes, wallboxes, whips and access-floor boxes.
Power & electrical17
Power chassis, junction boxes, wallboxes, whips and access-floor boxes.
Modular electrical
Pre-wired distribution with device boxes mounted and terminated at the factory.
Integrated technology
Audio, video and conferencing built into the wall, with protected pathways behind it.
Fiber to the Edge networks
Pre-terminated single-mode fiber harnesses running from the building entry to the device.
- CWB1 To4 With Quick Connect Whips — Tech Sheet974 KB
- DIRTT Power Chassis — Tech Sheet2.1 MB
- DIRTT Trim Ring Tech464 KB
- Express Line — Tech Sheet542 KB
- Extender Cable — Tech Sheet331 KB
- Junction Box — Tech Sheet574 KB
- Low Profile Access Floor Box AFB401 — Tech Sheet308 KB
- Mini Low Profile Access Floor Box AFB202 — Tech Sheet491 KB
- Power Strip With Whip — Tech Sheet363 KB
- Power Whip — Tech Sheet285 KB
- Wallbox WSCS1 — Tech Sheet652 KB
- Wallbox WSCS2 — Tech Sheet681 KB
- Wallbox WSCS3 — Tech Sheet670 KB
- Wallbox WSCS4 — Tech Sheet682 KB
- Wallbox WSCS6 — Tech Sheet710 KB
- Zone Box Ceiling Tech Sheet1.2 MB
- Zone Distrib Box Floor — Tech Sheet353 KB
STC & acoustic ratings4
Sound-transmission ratings for wall sections, plus ASTM E90 door test data.
STC & acoustic ratings4
Sound-transmission ratings for wall sections, plus ASTM E90 door test data.
Master specs (MasterFormat)8
Editable MasterFormat sections, ready to drop into a specification package.
Master specs (MasterFormat)8
Editable MasterFormat sections, ready to drop into a specification package.
- 061300 Heavy Timber Construction Canada108 KB
- 064400 Ornamental Woodwork Canada104 KB
- 084315 Interior Aluminum Framed Storefronts Inspire Canada134 KB
- 096933 Low Profile Fixed Height Access Floors Canada114 KB
- 102219 Demountable Partitions Canada191 KB
- 102239 Folding Panel Partitions Canada111 KB
- 123200 Manufactured Casework Canada122 KB
- 134275 Integrated Interior Assemblies Canada Healthcare203 KB
Solution guides6
How the bigger assemblies go together — arch beam, mechanical chase, folding walls.
Solution guides6
How the bigger assemblies go together — arch beam, mechanical chase, folding walls.
Access floor3
Low-profile and adjustable-height access floor systems.
Access floor3
Low-profile and adjustable-height access floor systems.
Low-profile access floor
Removable panels over a 2 9/16" cavity carrying power and data underfoot.
Timber frame2
DIRTT Timber frame technical data and the image gallery.
Timber frame2
DIRTT Timber frame technical data and the image gallery.
DIRTT Timber
CNC-milled glue- and cross-laminated timber, joined wood-on-wood and installed in sequence.
Also available
CAD & Revit files
Native components to place DIRTT walls and casework straight into your model.
Request access →The Lunch & Learn
A short session for your team on designing and building with prefabrication.
Request access →Glossary
The language of prefab, plainly.
DIRTT
The Calgary-based manufacturer whose prefabricated interior-construction system Verto360 builds with — Canadian-made, for tariff insulation and price stability.
DIRTT Design Editor
DIRTT's 3D design software (previously called ICE) that turns your project into a digital twin with instant pricing updates, so you approve the exact space before it's built.
Prefabrication
Building walls, casework and finishes off-site in a controlled facility, then installing them on-site — faster, cleaner and more predictable than traditional construction.
Change order
A mid-project change to cost or scope. Because the design is approved up front in 3D, Verto360 keeps change orders under 2.5% versus up to 30% on traditional builds.
STC rating
Sound Transmission Class — a measure of how well a wall blocks sound between spaces. The higher the number, the more sound it stops.
MasterFormat
The North American standard for organizing construction specifications into numbered divisions, so trades and specs line up.
Reconfigurability
How much of a space can be reused and reconfigured instead of demolished. Verto360's modular systems are 82–98% reconfigurable.
Can't find the detail you need?
Ask Leo, our assistant — or request it directly and we'll send it over.
Request resources