The project
From our original project portfolio.
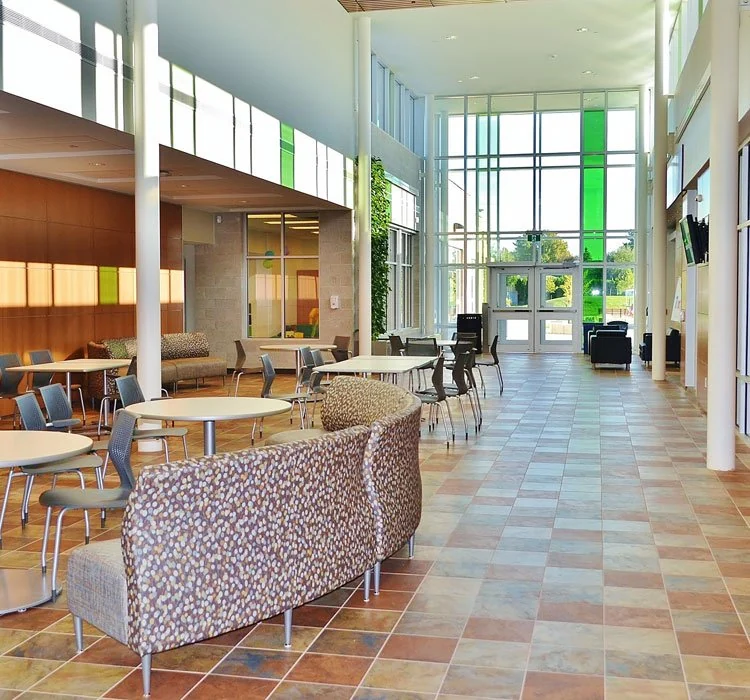
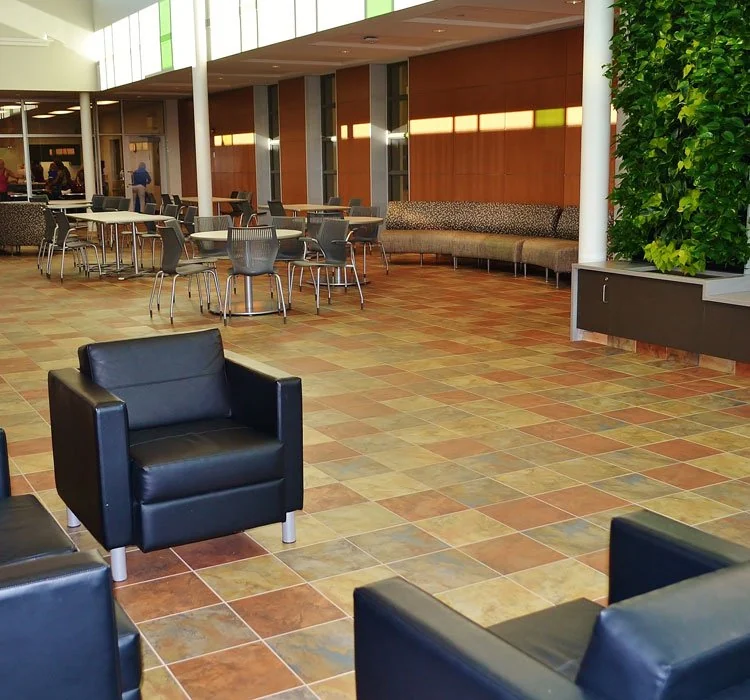
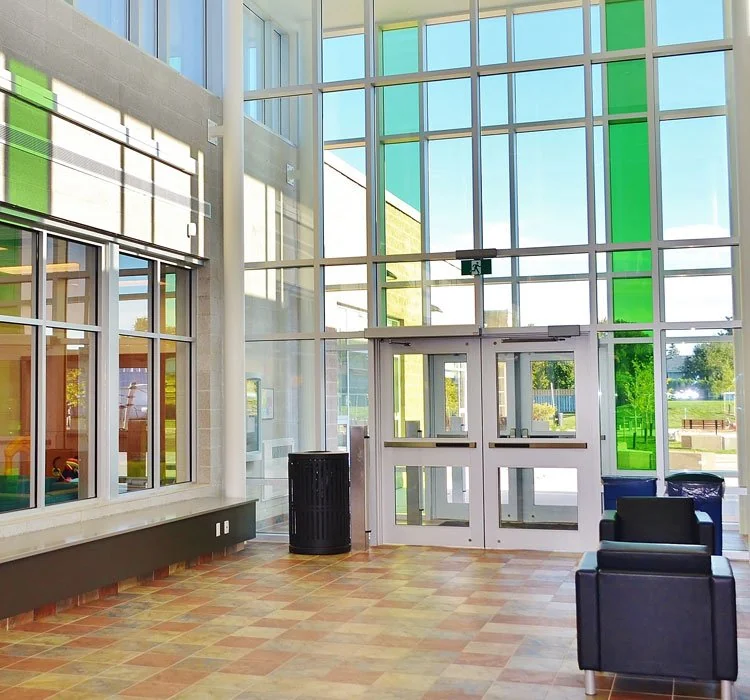
In order to better serve the White Oaks community, the City of London completed a 17,000 square foot addition and renovation to the South London Community Centre. The new facility supports increased recreational programming, social services and community connection.
The City’s planning team recognized the unique value that Verto360 and DIRTT brought to the project – the ability to provide a solution with a sense of permanence for the immediate function of the space, while also being flexible enough to easily adapt to future functional requirements, technology and staffing needs. In the early stages of the project, Verto360 was able to clearly communicate the solution using DIRTT Design Editor software. A 3D fly-through was created, allowing stakeholders to envision the overall design concept.
A DIRTT raised floor, integrated into the depressed slab, allows for ease of access to the modular power and data services which facilitates future furniture reconfigurations or updates as technology changes.
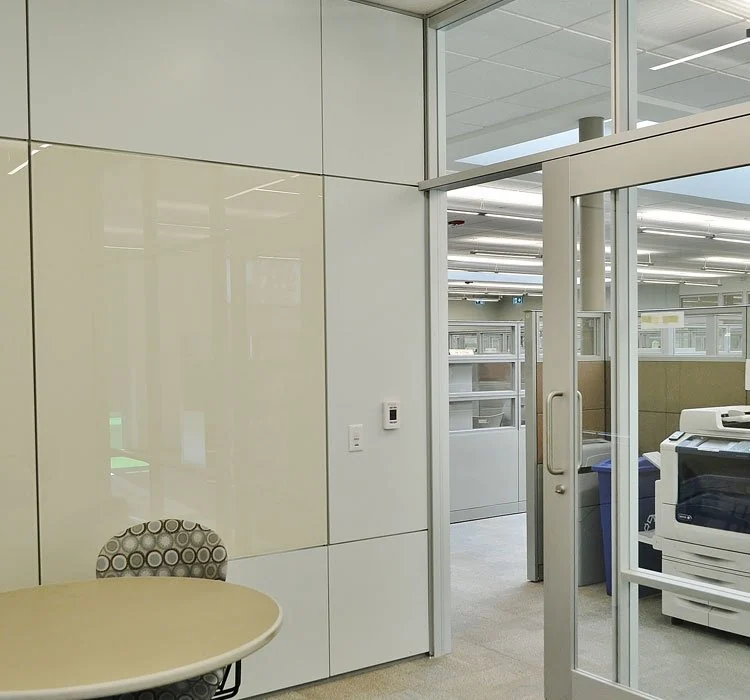
The offices feature glass facades which were designed to relate to the architectural detailing throughout the facility. Integrated back-painted glass marker boards are functional and add a hint of colour.
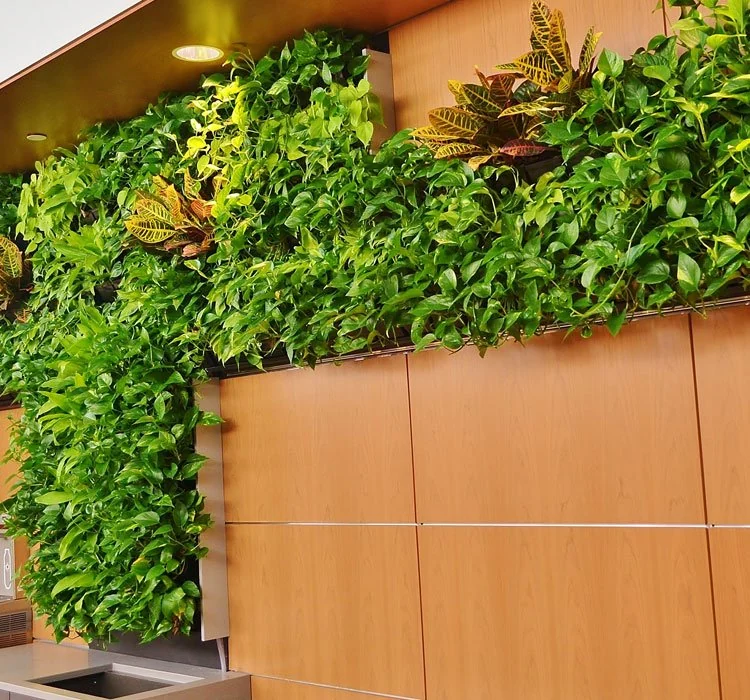
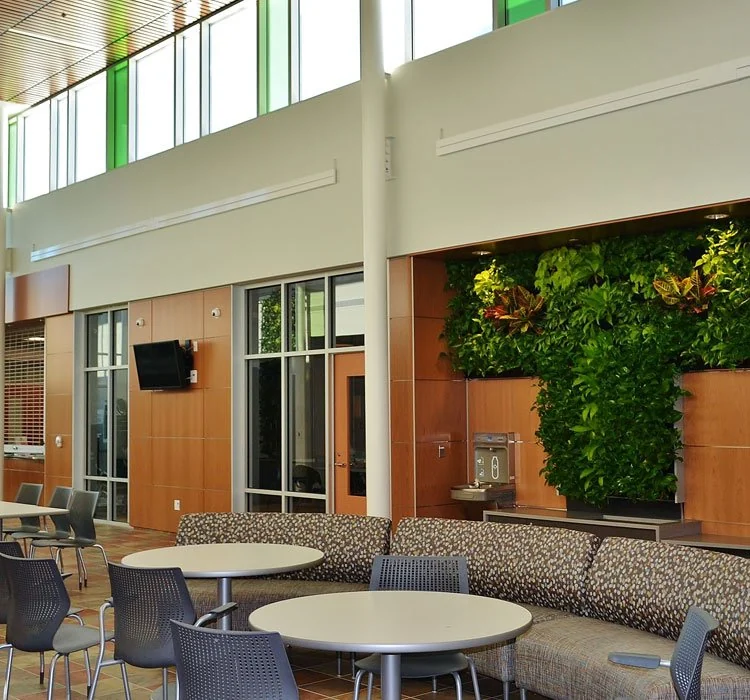
The highlights of the main lobby are DIRTT’s Breathe Wall and book-matched veneer panelling, which introduce a biophilic element and create a warm and inviting space where the community can gather.
The South London Community Centre is equipped to offer top notch programs and services to Londoners, both now and well into the future.
Solutions
Plug and Play Power Glass Sliding Doors Access Floor Guest Seating Breathe Wall
Designed By
Cornerstone Architecture Solution Partners
DIRTT Knoll Southwest Doors and Hardware