The project
From our original project portfolio.
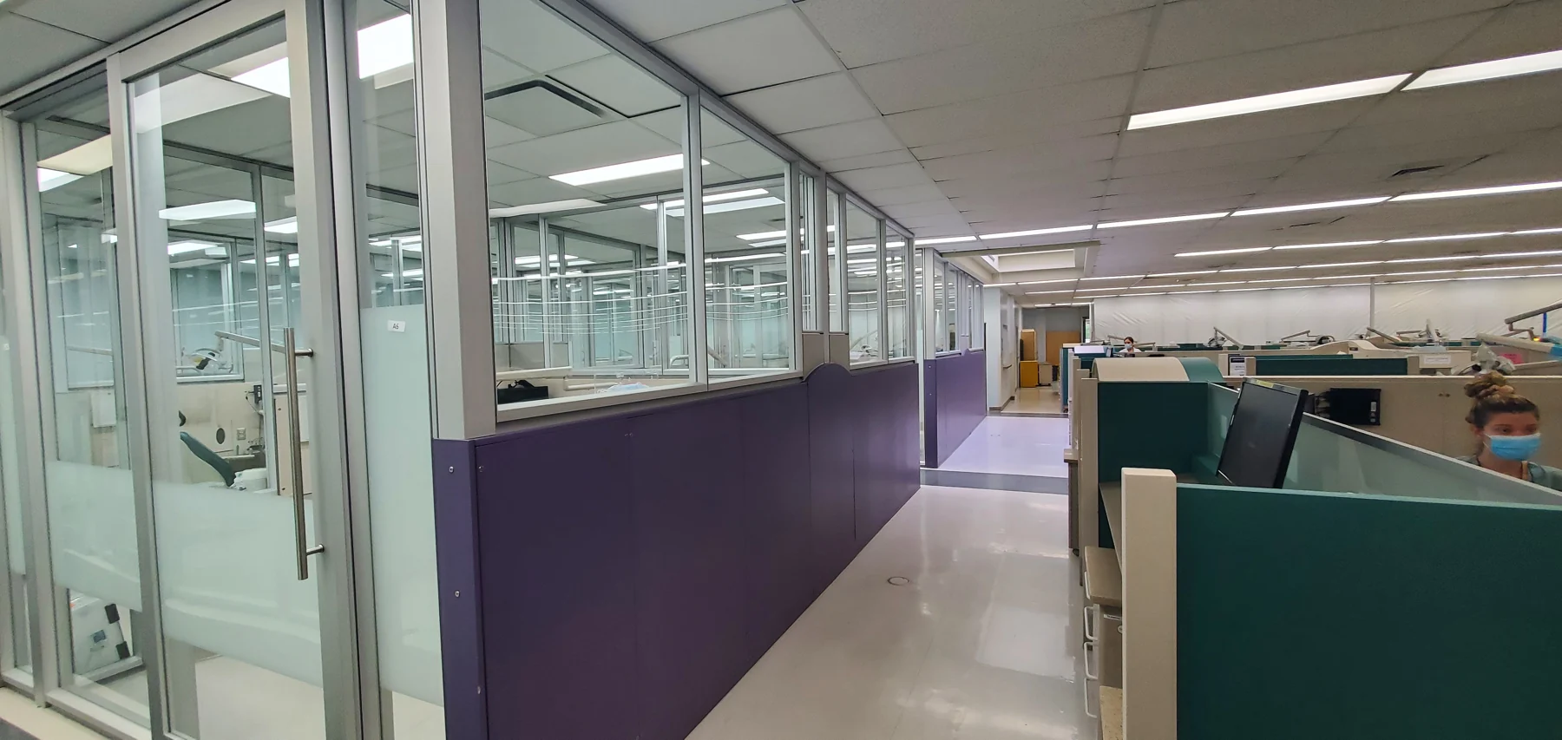
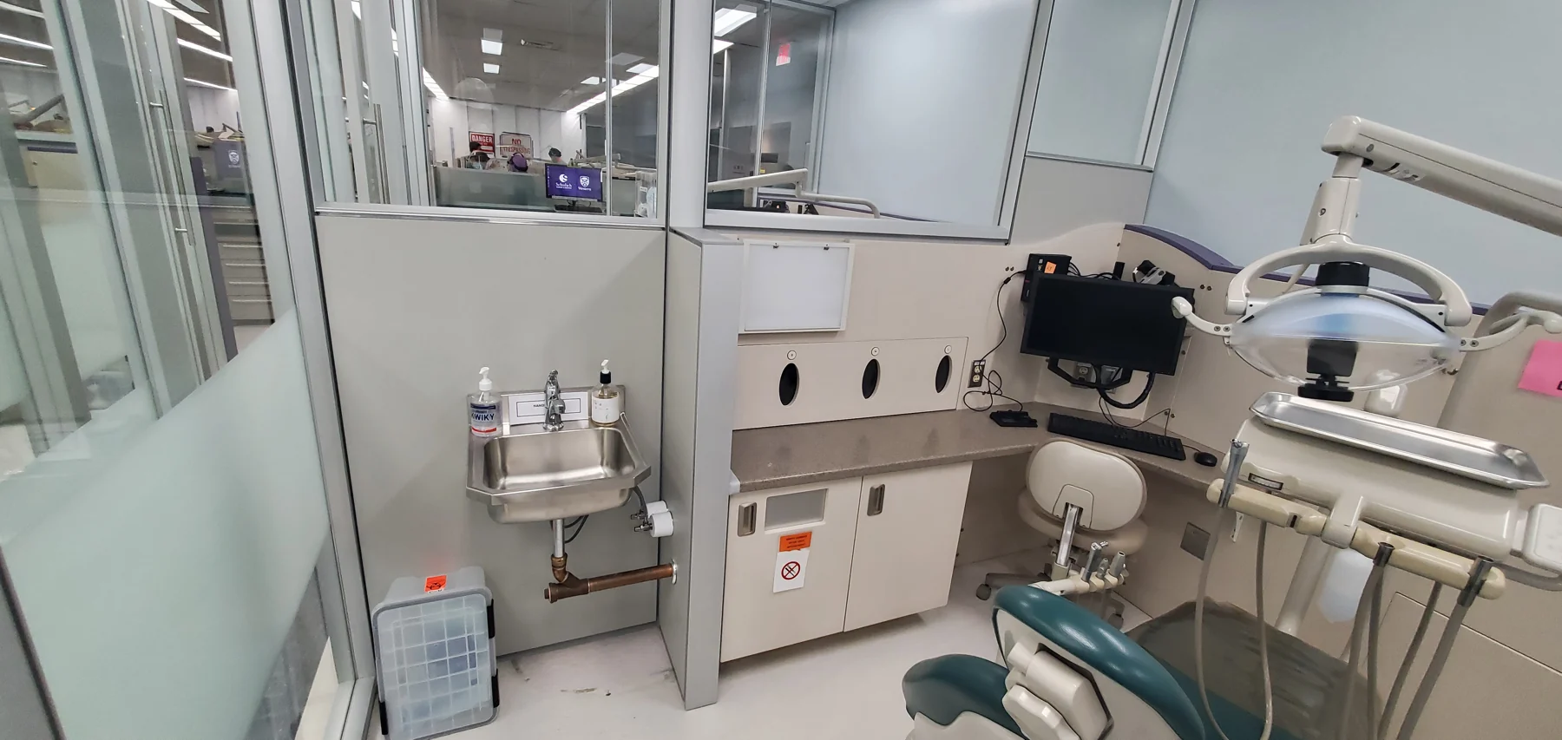
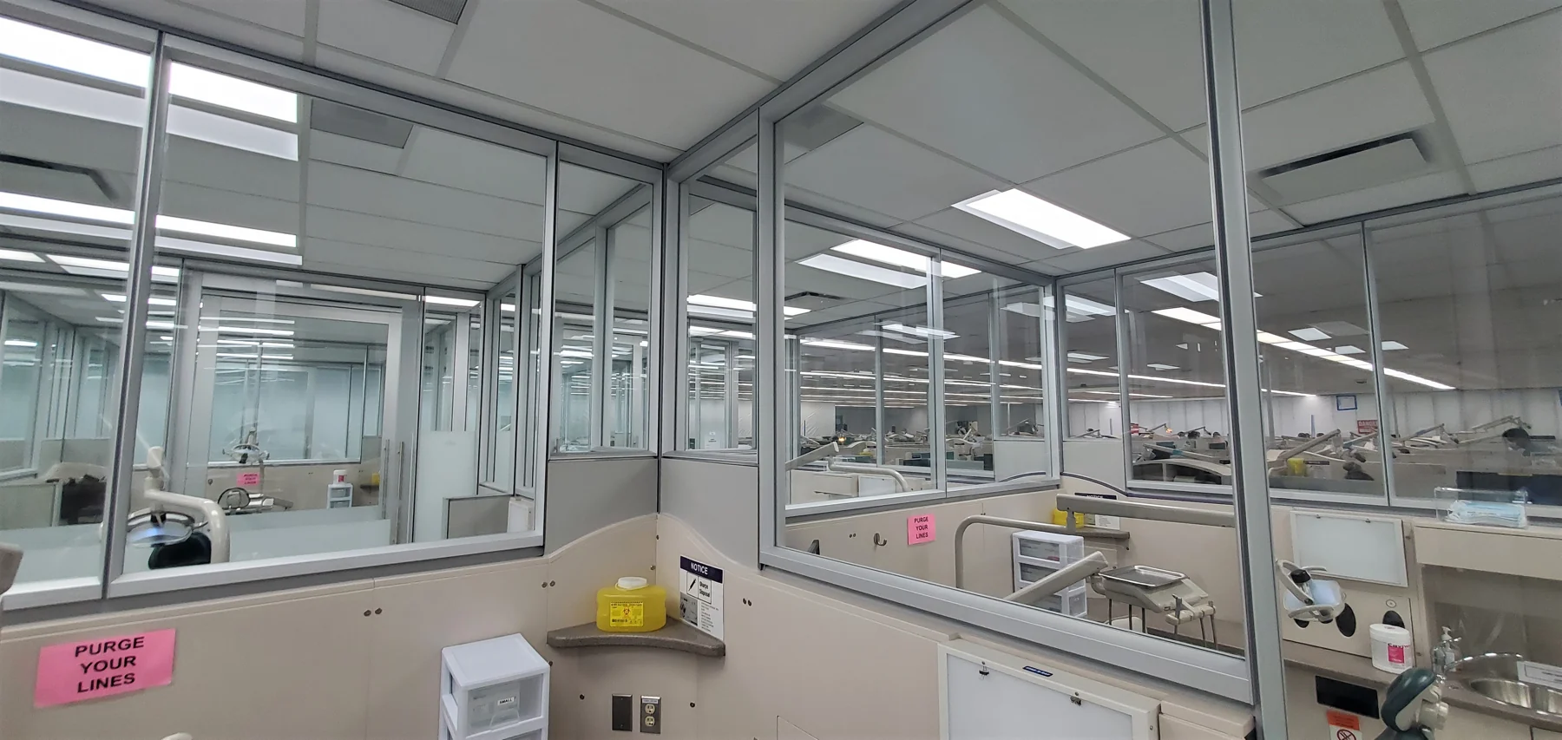
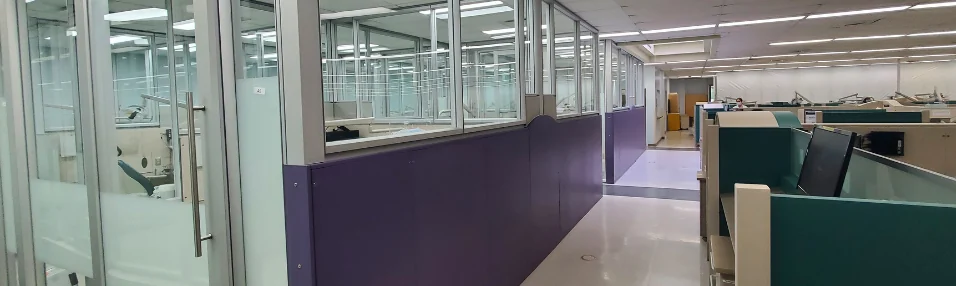
Western University in London Ontario had a unique situation on their hands. The Ministry of Health required them to have fully enclosed operatories at their Dental School. What they had was a 30yr old custom-built low wall system that stood about chest height and did not fully surround and/or enclose the operatories. And just to make things more interesting this low wall system did not have a uniform horizon. There were several different heights along with curved arches here and there.
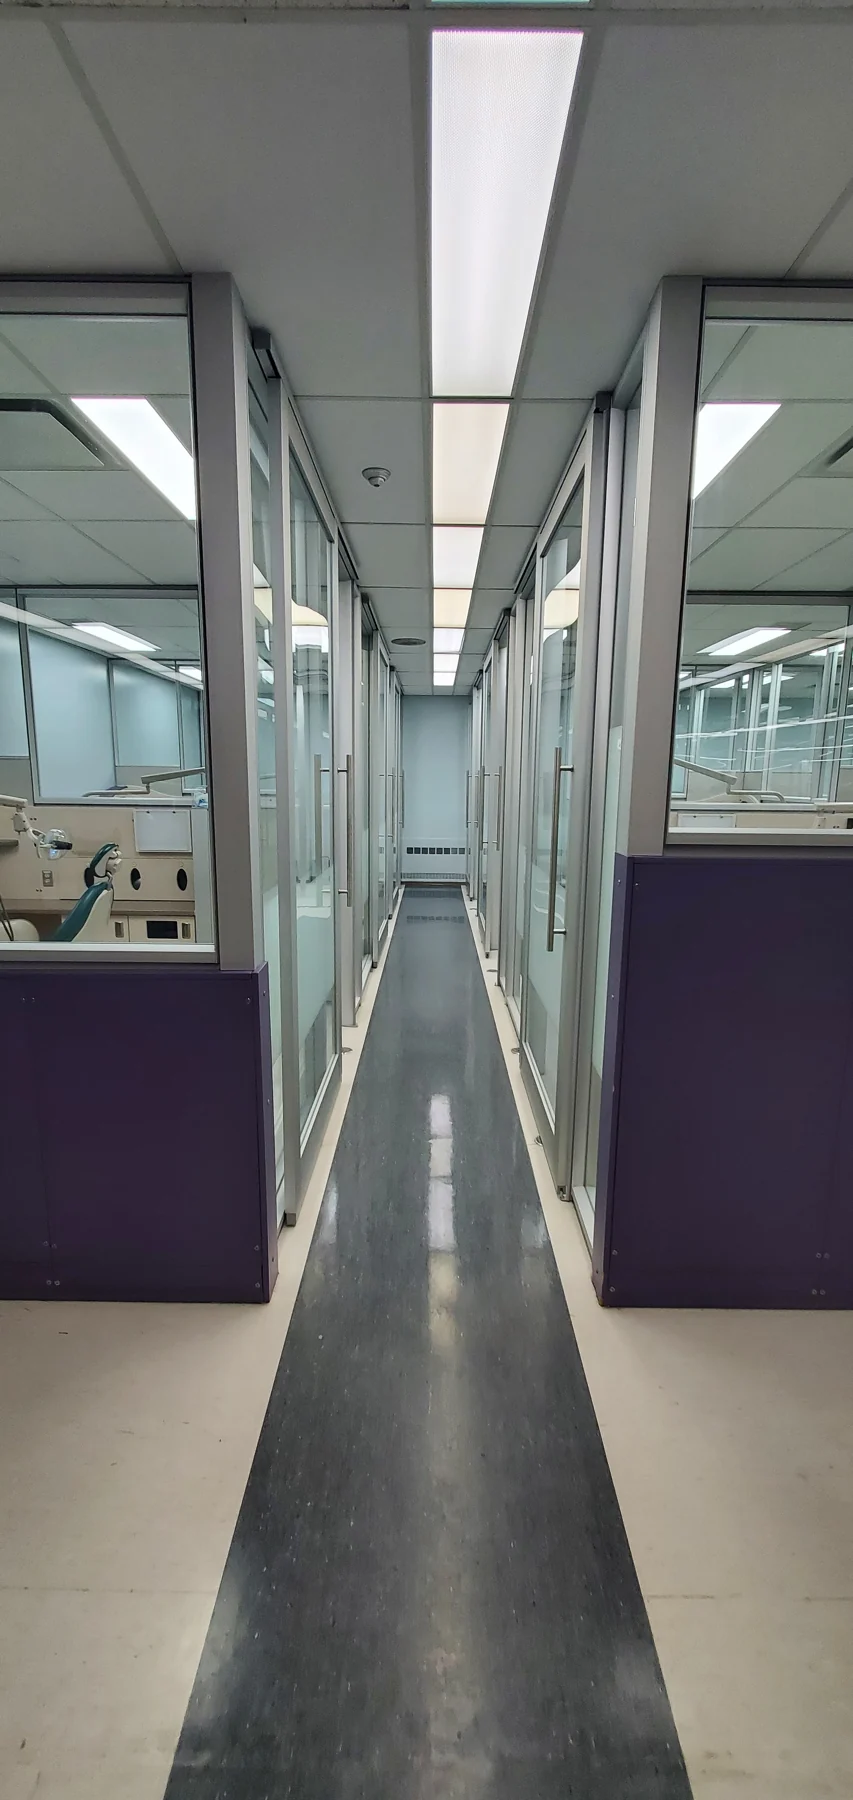
In consultation with the architect Verto360 was able to develop a solution using DIRTT’s manufactured construction which accommodated the varying heights and arches as well as providing full enclosures with sliding barn doors.
Using DIRTT Design Editor software, the solution Verto360 proposed was analyzed in 3D in relation to the existing environment to ensure an exact fit despite the many site variances.
The end result is a professional looking space that meets current health requirements. This would not have been possible without the assistance of the digital tools we have available to us.
Solutions
DIRTT Glass Walls installed upon existing walls
Solution Partners
DIRTT Architects Tillman Ruth Robinson Aveiro Construction
Area
13,537 square feet
Number of Change Orders
0